We measure your parts — and your customers accept the results.
Accredited measurement for aero engine and gas turbine makers, their suppliers and their repair shops. Agreeing what has to be proved, proving new parts before production starts, measuring difficult shapes, and producing reports that stand up in an audit — with every result recorded in our software as it is taken. Unfamiliar terms are explained in our glossary.
Five things we do, and what each one is for.
Everything we deliver rests on these five. Each one feeds straight into our software, so results are captured cleanly the moment they are measured, rather than typed up later.
-
01
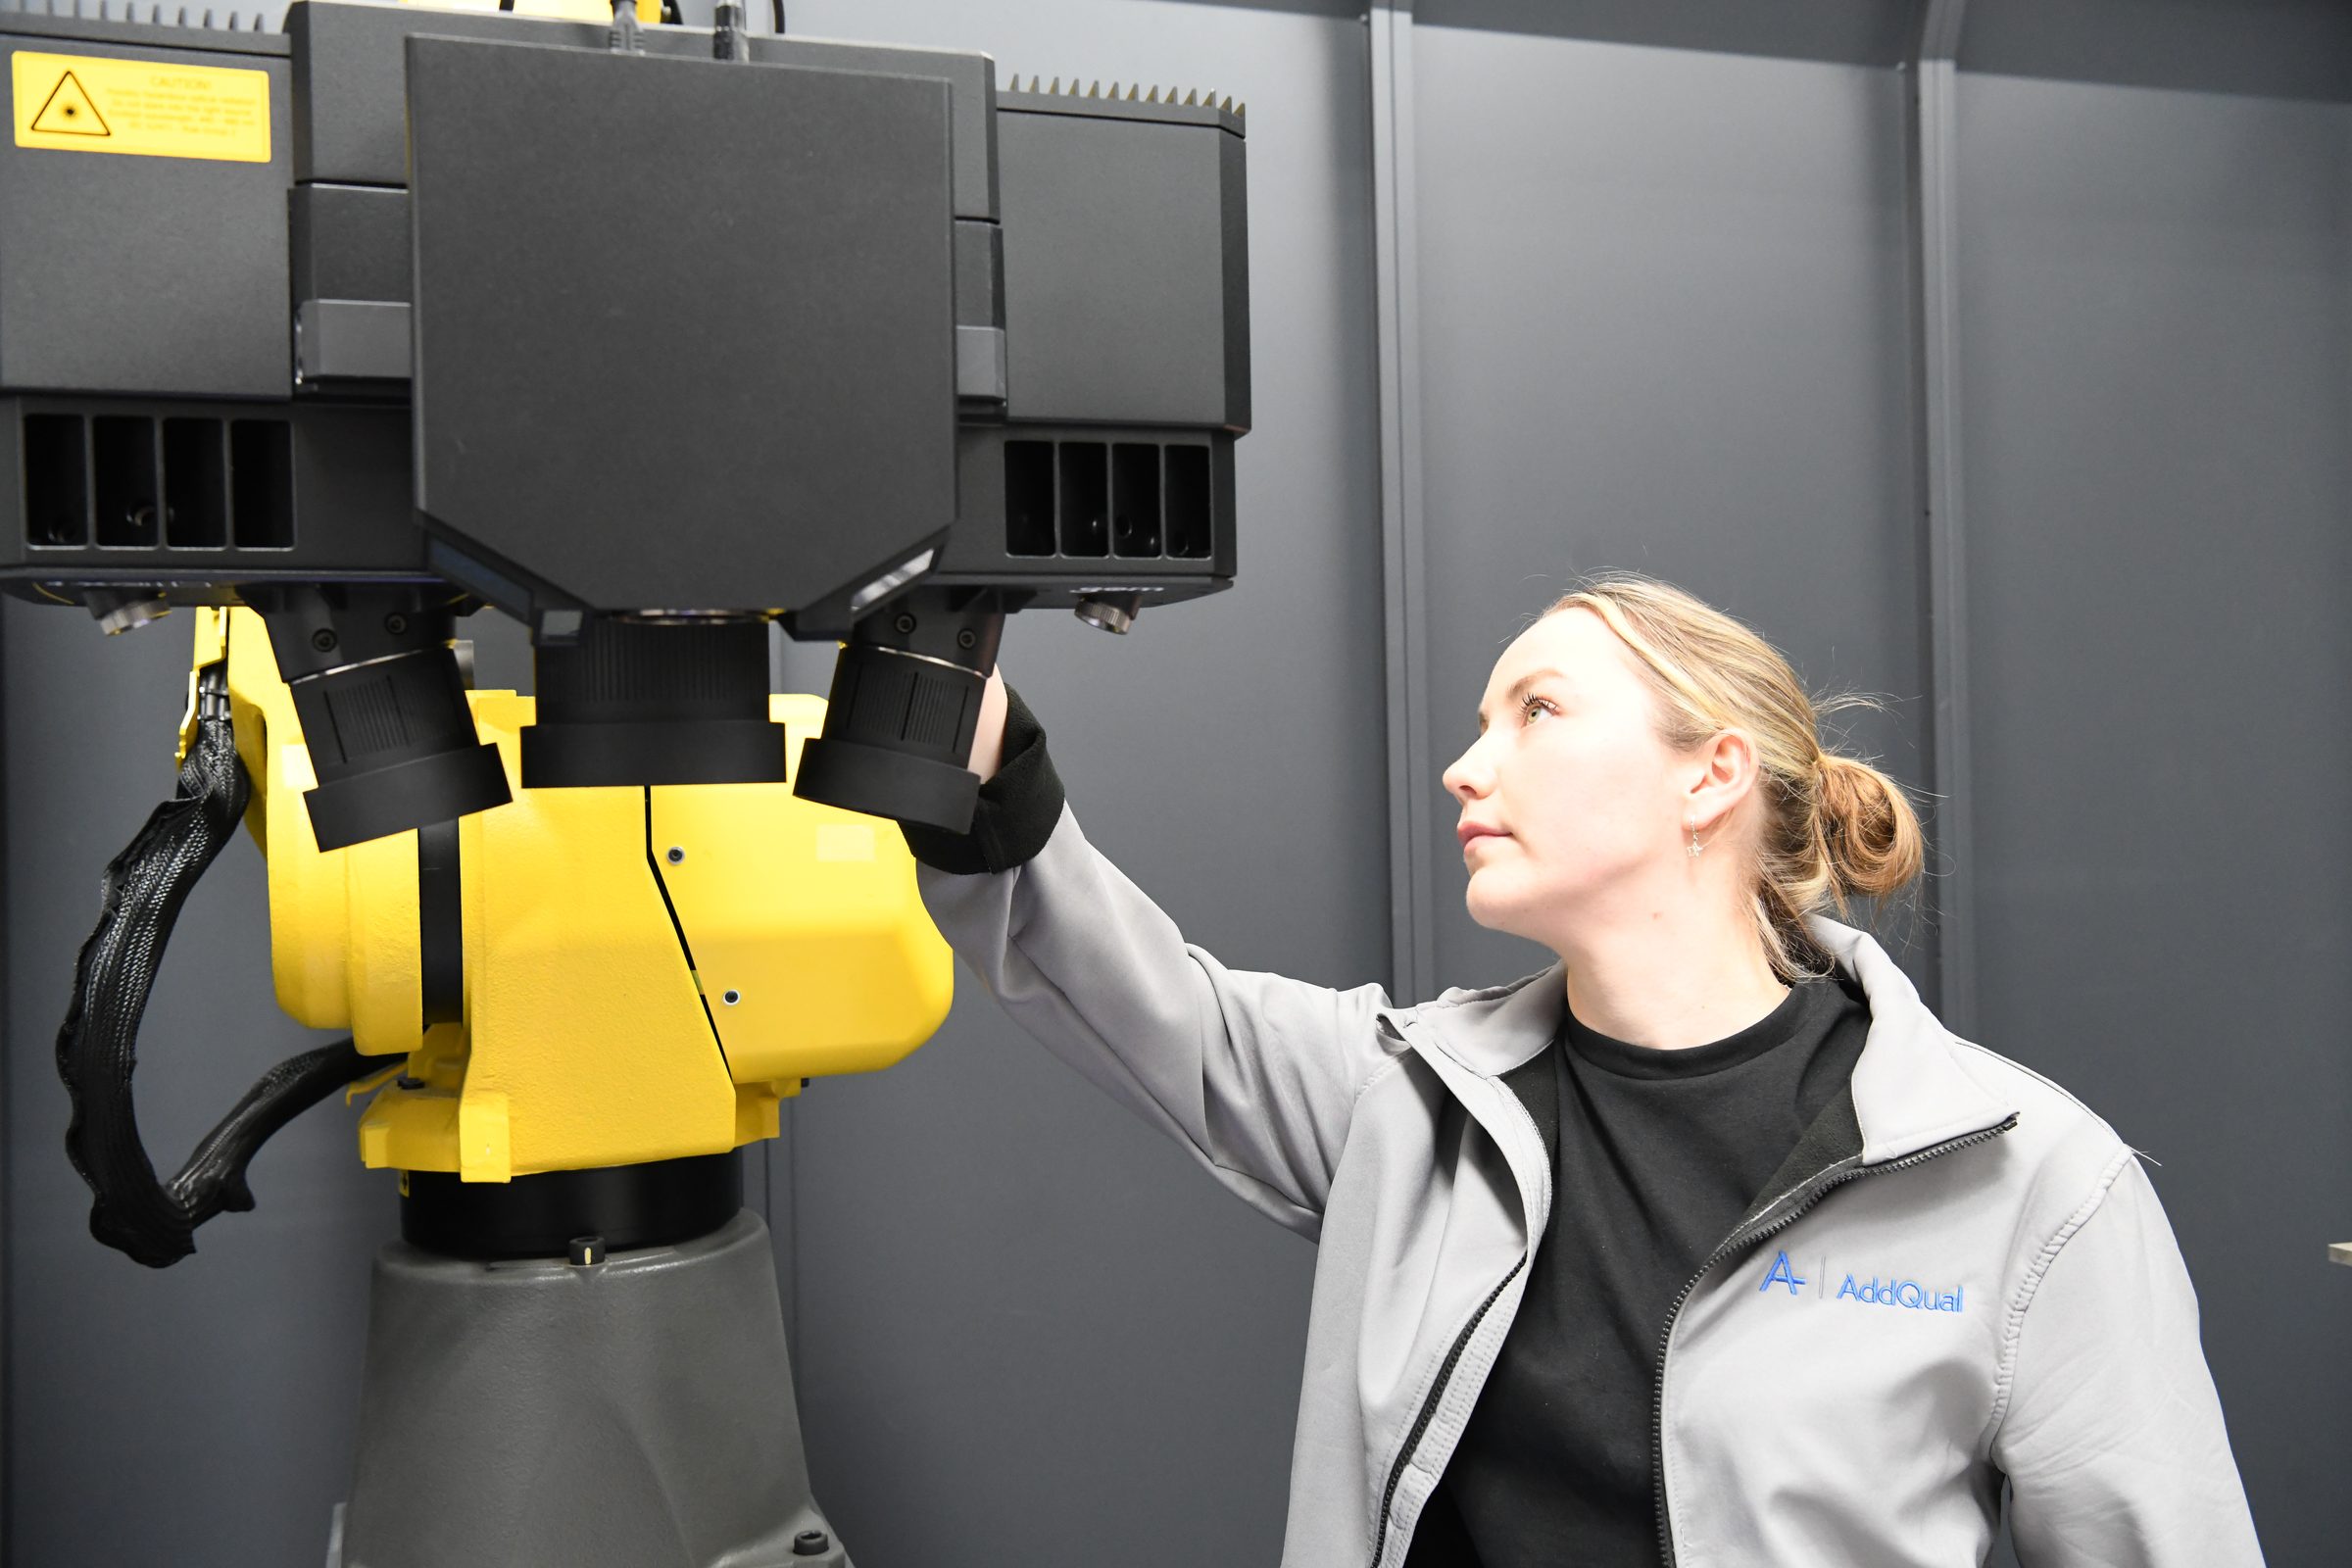
3DSL inspection — measuring and qualifying parts Measuring the whole shape of a part without touching it, using a camera and a projected light pattern (structured light, or 3DSL), accredited to aerospace standard. Used to prove the first part off a new process (first article inspection), to check parts during production, and to confirm complex shapes: turbine blades, vanes, casings and ceramic cores.
-
02
Inspection planning — agreeing the requirement before anyone measures Before measuring starts we write down what will be measured, against which requirement, and what counts as a pass — then get engineering, quality and your customer to sign it off. It is the step that stops inspection projects looping and deadlines moving. Our ATLASQual software (Map of Work) builds the plan from the model and the drawing notes, and tracks the work against it.
-
03
Proving measurements can be trusted (Gauge R&R) Tests that prove your own gauges and machines can be trusted: do they give the same answer twice, and does everyone who measures get the same answer? Reported against the recognised standards, in the format your customers expect.
-
04
Fixtures and reference pieces The holders and reference pieces that keep a part in exactly the same position every time it is measured. Designed and made here. Unglamorous, and the reason measurements repeat.
-
05
Mixed metrology — touch-probe CMM, visual inspection and gauges Not every feature is best measured by a scanner. We use touch-probe coordinate measuring machines (a probe that touches the part at precise points), visual inspection and hand gauges where those are the right method, and bring the results into one record. CMM programs are built from the 3D model itself, and every result goes into our software as it is taken.
Aerospace OEMs, MROs and the wider supply chain.
We serve leading Aero Engine and Power Generation Gas Turbine manufacturers — and the tier-1 and tier-2 suppliers, repair organisations and programme partners in their networks. We don't name customers publicly — and we won't name you either.
Talk to us about your inspection challenge.
Tell us the part, the standard, and the deadline. We'll tell you honestly whether we're the right fit — and what \"good\" looks like if we are.
Request an inspection conversation