Parts are out of tolerance and you can't see why
The problem: parts keep failing on size or shape, but the measurements you have don't show where it is going wrong.
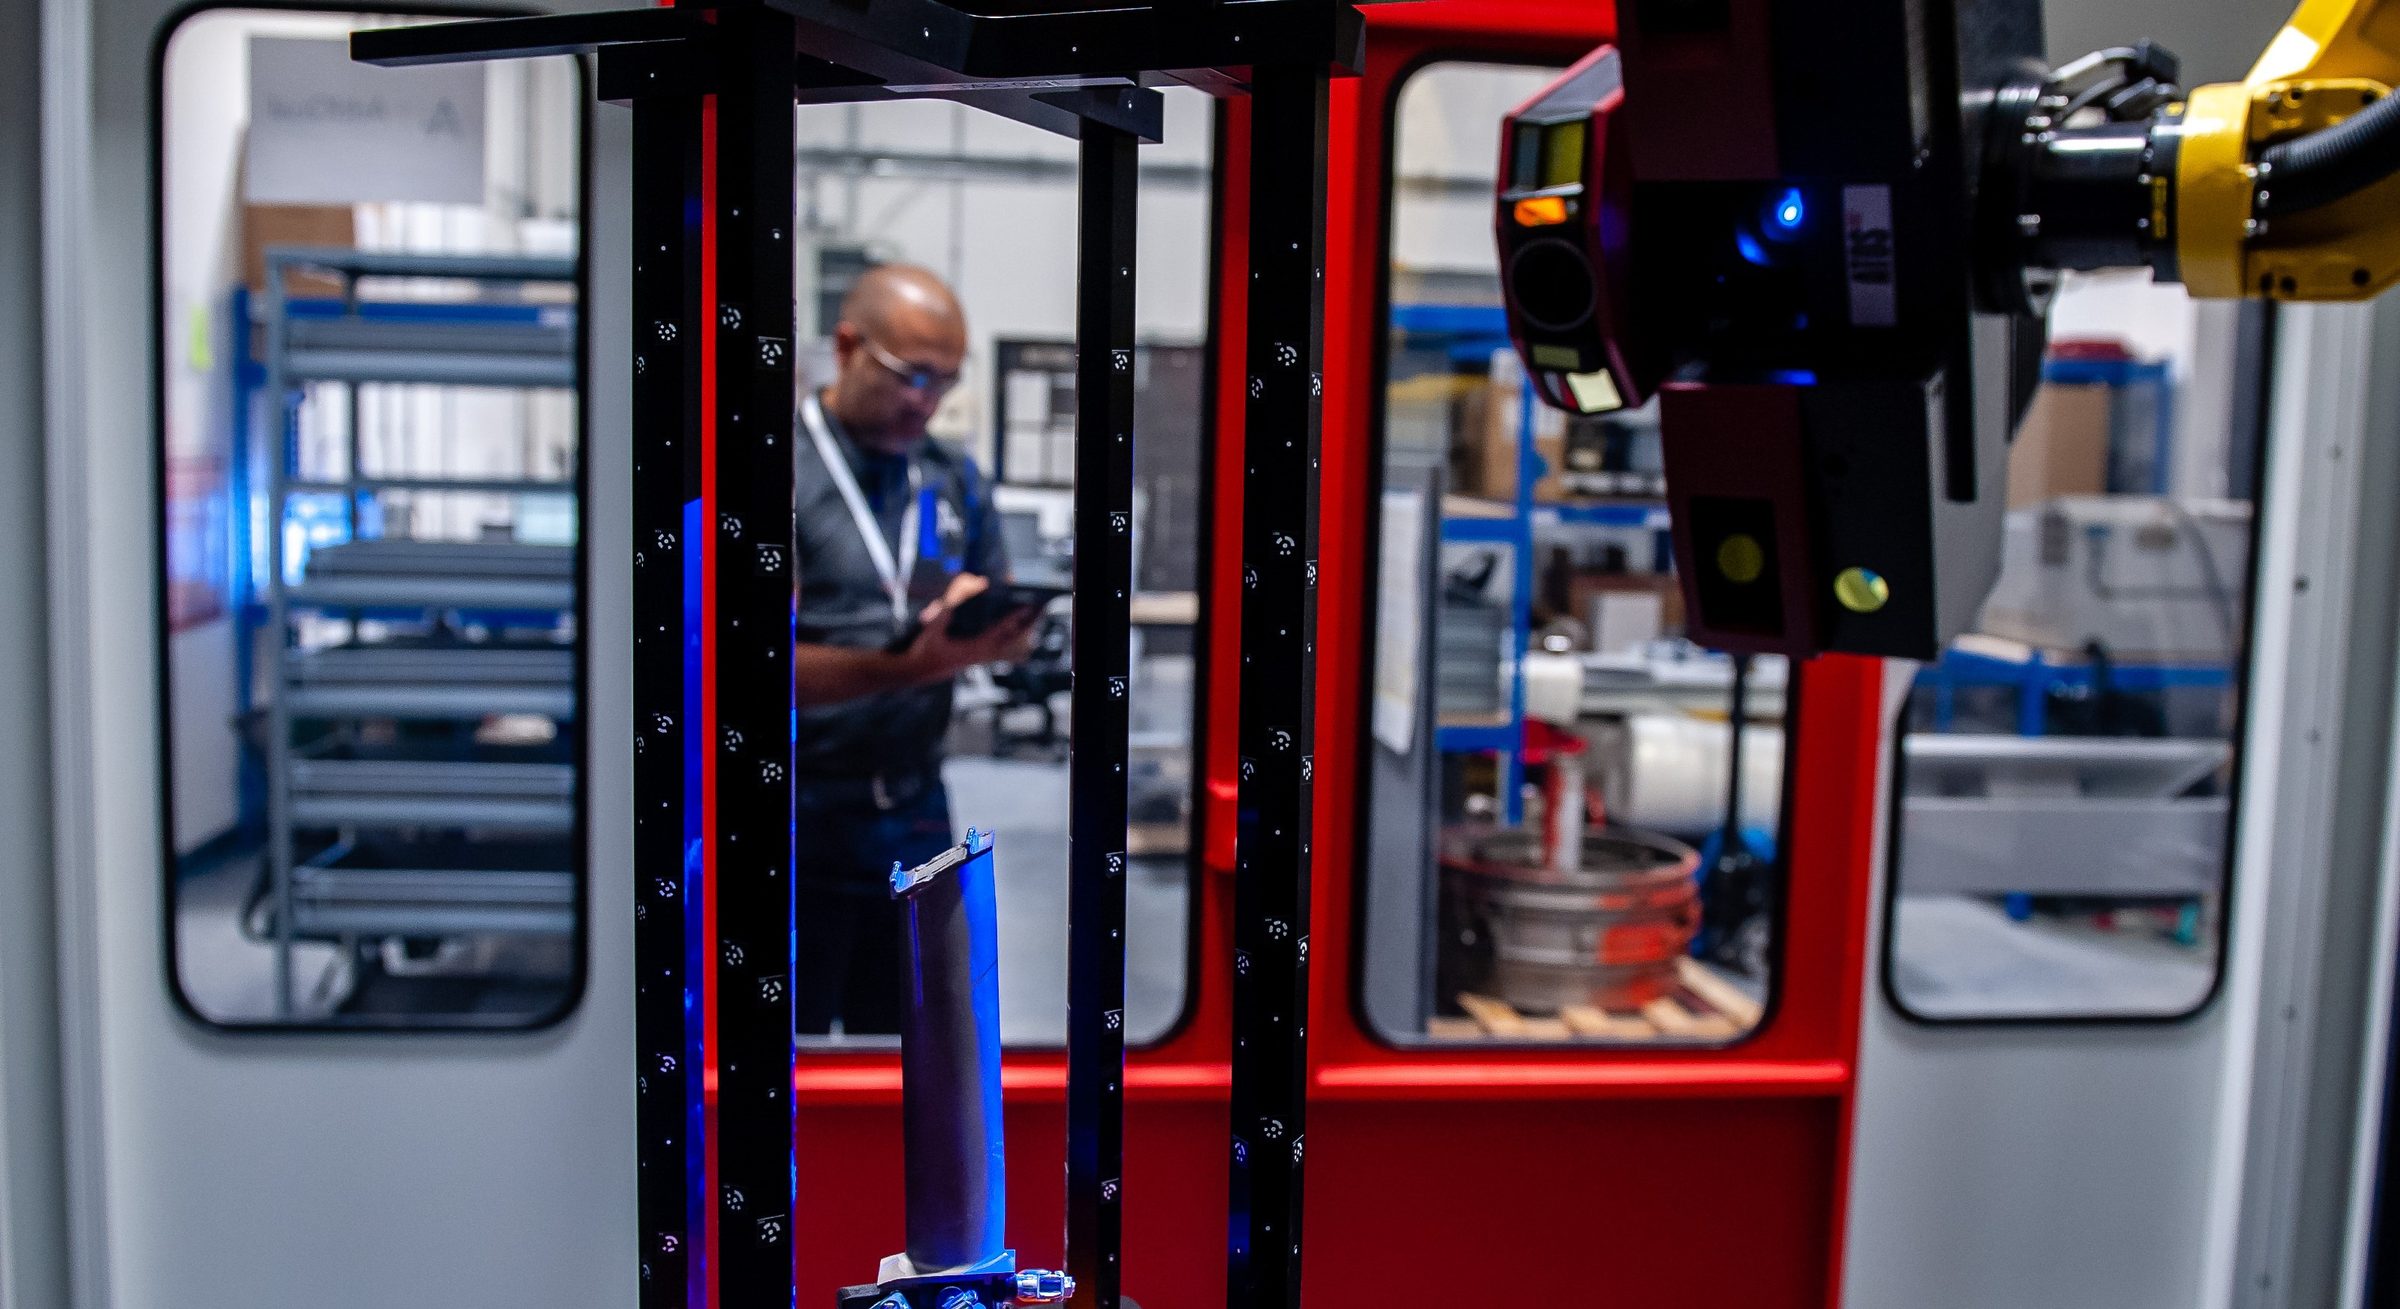
How we help: we measure the whole part in 3D and show exactly where and by how much it differs from the design, so the cause becomes visible.
Scrap, concessions and quality escapes
The problem: bad parts reach the next stage, or good parts sit waiting for someone to decide.
How we help: accredited inspection plus clear, agreed pass-or-fail rules, so decisions are consistent and defensible.
Not enough inspection capacity
The problem: demand has grown; your inspection people and machines can't keep up.
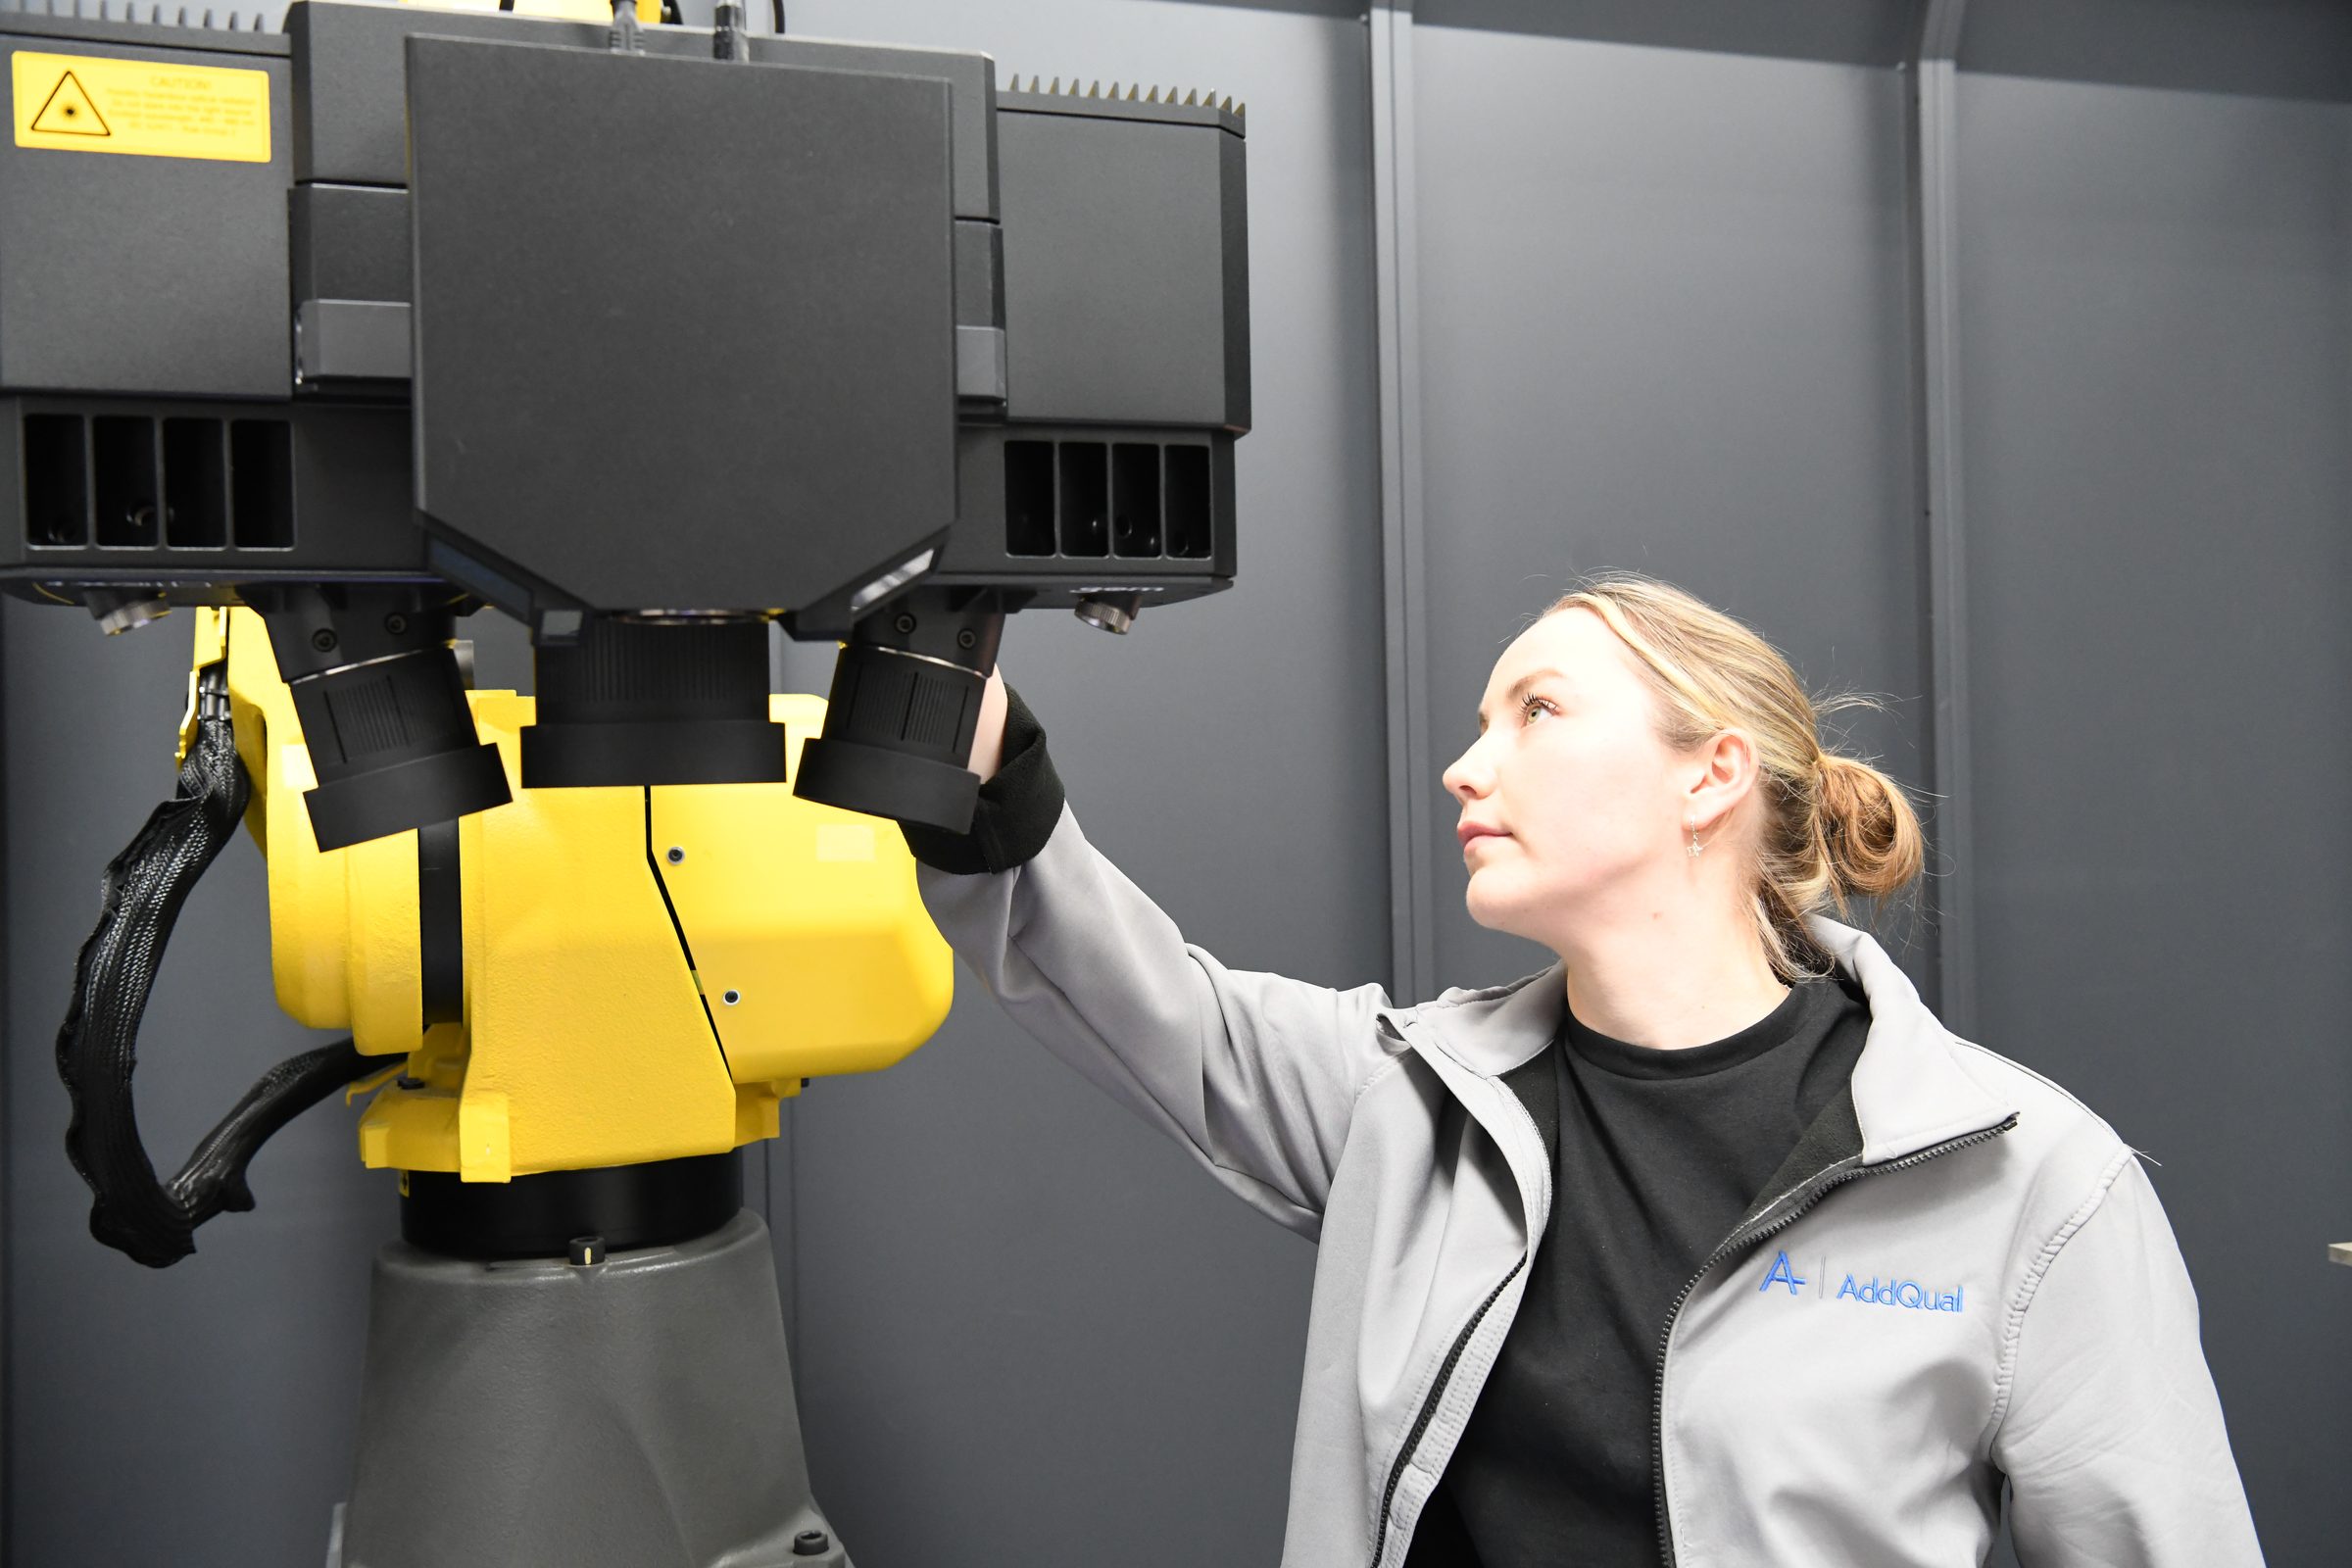
How we help: we take the measurement work on for you, or automate your own cells so they run longer with less attention.
Inspection is holding up production
The problem: parts queue for measurement, reports take days, and the whole line waits.
How we help: faster scanning, automated part handling, and reports produced from the measurement itself rather than typed up afterwards.
You don't have the data
The problem: measurements are taken but not kept, or kept somewhere nobody can use.
How we help: we capture results where the measuring happens, tied to the part they came from, ready to use.
You have data but can't make sense of it
The problem: spreadsheets and reports pile up. Nobody has time to work out what they are telling you.
How we help: we turn measurements into trends and comparisons that answer a question, such as which feature drifts first, and on which machine.
You don't believe the data
The problem: two gauges, two operators or two sites give different answers, so nobody trusts any of them.
How we help: measurement system studies (known as Gauge R&R) prove how repeatable your measurements are, and what to fix if they aren't.
The inspection job never finishes
The problem: requirements keep changing, the work goes round again, and nobody can say when it is done. It happens because no inspection plan was agreed at the start, so there is nothing for engineering, quality and your customer to sign off against.
How we help: we write the inspection plan first — what will be measured, against which requirement, and what counts as a pass — and get every stakeholder to agree it before measuring starts. Our ATLASQual software (The Map of Work, it plans the inspection work) then builds and runs that plan, so the agreed requirement is what gets measured.