Aerospace manufacturers are under growing pressure to improve production efficiency as aircraft build rates increase and engineering resources are stretched across increasingly complex programmes. For Derby-based AddQual, reducing scrap and rework begins with a detailed understanding of what is happening to components throughout the manufacturing process.
Every rejected component represents an investment in material, machining time, labour and inspection. Where a part can be recovered through rework, additional engineering activity is required, often involving further measurement, machining and verification before it can be released.
For manufacturers producing high-value aerospace components, the accumulated cost can be considerable. The commercial impact extends into production scheduling, machine availability and the capacity of engineering teams to support new work.
AddQual Managing Director Ben Anderson believes manufacturers can make significant improvements by examining the relationship between measurement, process capability and the decisions made during production.
“Scrap and rework are two areas where manufacturers can lose a considerable amount of money, particularly when you're dealing with complex, high-value components,” said Anderson.
“The starting point is understanding what is actually happening to the part as it moves through production. Where are the variations occurring? How does the process behave over successive components? What can the measurement data tell us about the reasons for those variations?
“When you have that information, you can start making informed changes to the process and establish a level of capability that can be repeated.”
Manufacturing processes are subject to variation arising from tooling, machine performance, material characteristics, environmental conditions and the interaction between successive operations. For aerospace component manufacturers, where dimensional tolerances and engineering specifications can be particularly demanding, relatively small changes can influence whether a component meets its requirements.
AddQual's approach combines specialist metrology, inspection and engineering expertise to establish a clearer picture of component behaviour throughout production. Its engineers work alongside customers to examine measurement results, investigate process variation and identify opportunities to improve manufacturing capability.
Using 3DSL automated systems, CMMs and mobile hand scanners, as well as general hand gauges such as verniers and calipers, the company can generate detailed information about component geometry and dimensional conformity.
Anderson sees particular value in using that information to understand how manufacturing processes perform over time.
“A measurement tells you something about a component at a particular point in the process. When you start bringing those measurements together and looking at the wider picture, you can understand much more about how the process is performing,” he explained.
“That is where the opportunity lies. You can identify recurring variation, understand where adjustments may be needed and give production engineers the evidence to improve consistency.
“Our role is to help customers develop that understanding and turn it into a practical improvement in manufacturing performance.”
The company's capability support work extends beyond individual component inspection into the analysis of manufacturing performance.
AddQual begins with a defined component and process, mapping the sequence of operations and establishing how measurements relate to manufacturing outcomes. This can involve identifying the features responsible for repeated failures, examining tooling and inspection methods, or investigating why components require additional work before acceptance.
The findings can then be used to support changes to manufacturing processes, tooling or production routing, with subsequent measurements establishing whether the improvements have been effective.
This approach is particularly relevant during new product introduction, when manufacturers are establishing production methods and demonstrating that components can be manufactured consistently within specification.
“New product introduction is a critical stage because you're establishing how the component will be manufactured and how that process will be controlled,” said Anderson.
“The earlier you understand the behaviour of the process, the sooner you can make adjustments and build confidence in the results. That can have a direct influence on first-time-pass performance and the amount of engineering time spent dealing with recurring problems.”
An important part of AddQual's work involves transferring the resulting knowledge to customers' engineering teams, enabling them to maintain and develop the improvements within their own operations.
AddQual is also applying its experience in inspection and metrology to the development of digital quality systems that help manufacturers make greater use of their measurement data.
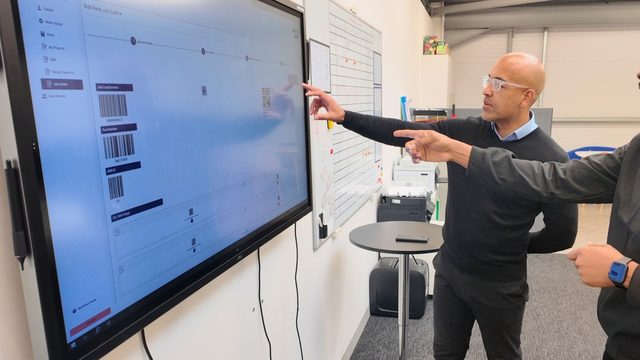
Its MiDAS (Measurement Intelligence Data and Analytics System) platform captures inspection results against individual components, creating traceable records that can be used for reporting, analysis and engineering decisions.
The platform's intelligence capabilities are designed to apply established acceptance rules to inspection results and identify trends that may indicate changes in process performance.
For manufacturers handling large volumes of inspection information, this creates opportunities to recognise emerging variation and investigate its causes before it leads to repeated component failures.
“Manufacturers already generate a considerable amount of measurement data. There's real value in making that information available to the people responsible for controlling the process,” said Anderson.
“If you can see that a particular feature is gradually moving towards the edge of its tolerance, you have an opportunity to investigate and make an adjustment while the process is still producing acceptable components.
“That is an important part of where we see digital inspection developing. The information generated through quality assurance can also help engineers improve the way components are manufactured.”
AddQual's ATLASQual technology supports the planning and coordination of inspection activities, while its wider MiDAS development programme is extending the application of digital records and engineering intelligence across manufacturing and repair operations.
The same principles apply to maintenance, repair and overhaul, where the condition of individual components can vary considerably depending on their operating history. Aerospace repair specialists must assess whether components remain suitable for service, determine the work required to restore them and demonstrate conformity with approved engineering requirements.
Accurate measurement and a detailed understanding of component condition can help identify opportunities for recovery and support more consistent repair decisions. AddQual has been developing digital inspection and repair technologies that connect measurement information with engineering processes, including its work on digital twins for turbine components.
For Anderson, the relationship between measurement and component recovery is becoming increasingly important as the aerospace industry seeks to make better use of valuable materials and manufacturing resources.
“A turbine component can represent a substantial investment in materials and manufacturing. When it comes back for repair, the quality of the assessment has a direct bearing on what happens to that component next,” he said.
“Detailed measurement gives engineers a clearer understanding of its condition and helps them assess the available repair options.
“The more knowledge we can capture about the component and the processes applied to it, the better equipped engineers are to make consistent decisions about its future.”
AddQual's capability support model is designed around defined engineering engagements, beginning with a specific manufacturing or repair challenge and progressing towards measurable improvements in process performance.
The work can encompass root-cause investigations, first-time-pass improvement, process mapping and practical workshops with customers' engineering teams. Its current activity includes demonstrator projects involving manufactured and repaired components, with a broader structured capability support offering planned for 2027.
Anderson believes the combination of practical engineering experience, accredited measurement and digital technology offers manufacturers an opportunity to address costs that can become embedded in established production processes.
“Every manufacturer wants to get more value from the resources they already have. Reducing scrap and rework is one of the most practical ways of achieving that, because the benefits can be felt across production, quality and engineering,” he said.
“We want to work alongside customers, understand the problem on a real component and establish what needs to change. The important part is proving that the improvement works and giving their engineers the knowledge to repeat it.
“Ultimately, we're helping manufacturers develop more capable processes. When you understand what is happening to your parts, you can improve consistency, recover more value and make better use of your production capacity.”
Through its accredited inspection services, engineering capability support and MiDAS digital technology, AddQual is helping manufacturers and MRO providers improve process visibility and establish more consistent, repeatable results.